Derinkuyu Underground City: How Thousands Lived Beneath Cappadocia
Beneath Cappadocia, Derinkuyu descends through a maze of tunnels, wells, stables and hidden rooms. Its design reveals how entire communities could survive underground.
About 85 meters beneath the landscape of Cappadocia lies a place that looks less like a cave and more like a city turned inside out.
Derinkuyu contains narrow passageways, rooms, food-storage areas, stables, wells, ventilation shafts, religious spaces and entire levels carved directly into volcanic rock. Estimates often suggest that thousands of people could shelter within the complex.
But one of the most important facts about Derinkuyu is also one of the easiest to lose in the headlines.
It was probably not an underground metropolis where thousands of people spent their entire lives beneath the surface.
Instead, the evidence points to something more practical: an extraordinary refuge that allowed large communities to retreat underground, protect their animals and supplies, worship, eat and survive when danger threatened the world above.
That makes Derinkuyu no less impressive. In some ways, it makes the engineering behind it even more remarkable.
Derinkuyu Is Far More Than a Collection of Caves
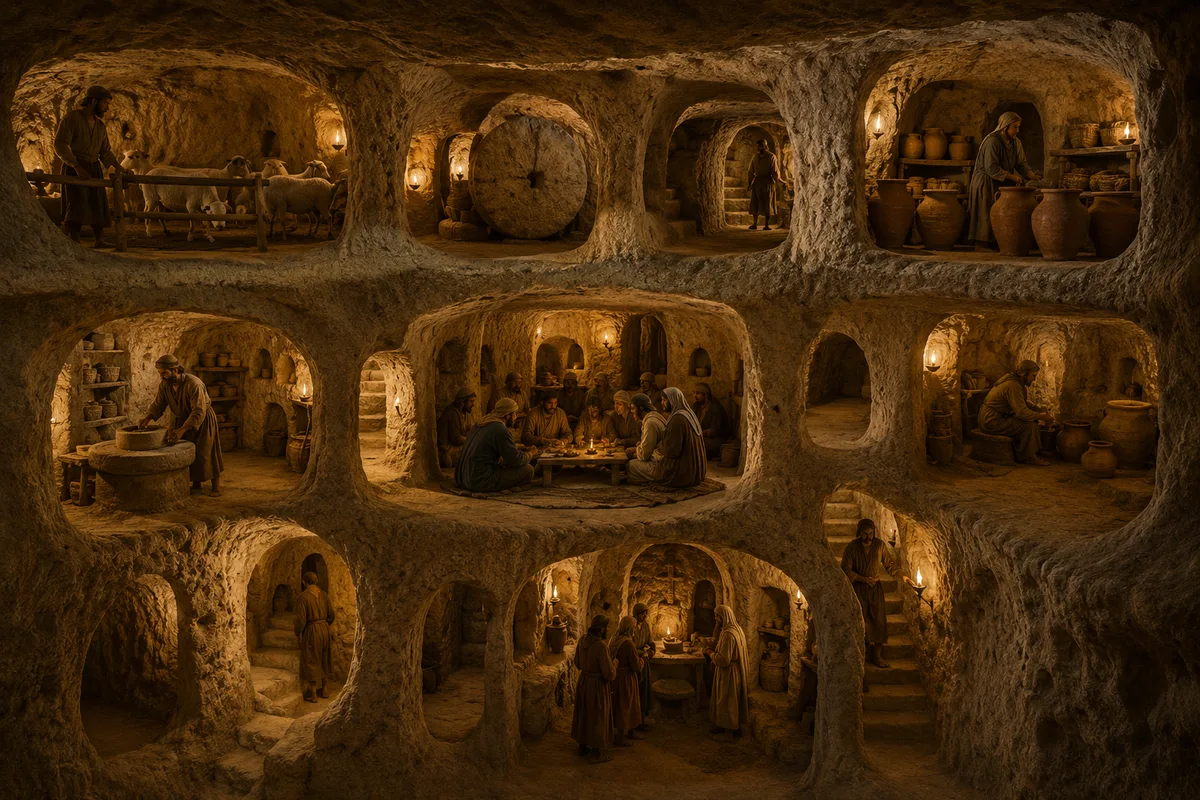
Cappadocia is famous for landscapes that seem almost artificial: tall fairy chimneys, sculpted valleys and buildings cut directly into cliffs.
Derinkuyu takes the same tradition underground.
The complex descends through multiple levels beneath the modern town of Derinkuyu in Nevşehir Province, central Türkiye. Its known spaces are connected by corridors, stairways and narrow tunnels rather than conventional streets.
Inside are areas associated with everyday survival.
There are stables.
Storage rooms.
Places for preparing and preserving food.
Wine-making areas.
Living spaces.
Religious rooms.
Water wells.
Ventilation systems.
Together, they create something very different from a simple emergency cave.
Derinkuyu was designed so that a community could remain below ground while continuing many of the activities necessary for survival.
Derinkuyu is also a reminder that some real landscapes and structures can look almost invented; see 15 places on Earth that don’t look real—but actually are.
Cappadocia’s Rock Made an Underground City Possible
The first secret of Derinkuyu is geology.
Much of Cappadocia is formed from volcanic material deposited by ancient eruptions. Over time, layers of volcanic ash consolidated into relatively workable rock, including tuff.
That material produced the region’s famous above-ground landscape through erosion.
It also gave people an unusual construction opportunity.
Instead of bringing stone to a building site, inhabitants could remove stone and create the building inside the landscape itself.
Rooms could be hollowed out.
Passages could be extended.
Storage spaces could be enlarged as communities needed more room.
According to research examining Derinkuyu’s geology and architecture, the properties of the local pyroclastic rock helped make large underground spaces possible without the kind of structural framework that would normally be required for an excavated settlement.
This helps explain something important about Cappadocia.
Derinkuyu is extraordinary, but it is not an isolated anomaly. Underground settlements and rock-cut spaces occur throughout the region because local geology made this form of architecture unusually practical.
Who Actually Built Derinkuyu?
This is where the story becomes less certain than many popular accounts suggest.
You may encounter claims that Derinkuyu was built by the Hittites, Phrygians, early Christians or another specific ancient population.
The problem is that an underground complex of this size does not necessarily have a single builder or construction date.
Derinkuyu appears to have developed and expanded over a long period.
Its earliest origins remain debated, while its later use is much clearer.
UNESCO describes the underground towns of Cappadocia, including Derinkuyu and Kaymaklı, as places that became particularly important as refuges during periods of conflict. Christian communities in Cappadocia used subterranean settlements as protection during dangerous periods, including the centuries of Arab-Byzantine conflict.
This distinction matters.
Derinkuyu is better understood as a place repeatedly adapted by different generations than as a city designed once, completed and then left unchanged.
Each population could enlarge chambers, alter passages or give existing rooms new purposes.
The underground city visible today is therefore the product of history layered vertically.
Did 20,000 People Really Live Underground?
“An underground city for 20,000 people” is one of the most repeated claims about Derinkuyu.
Research has indeed described the complex as having space for as many as roughly 20,000 people, and there is no doubt that it was designed to support a remarkably large community.
But capacity and permanent population are not the same thing.
It is misleading to imagine 20,000 residents spending ordinary lives underground year after year like inhabitants of a modern apartment district.
Derinkuyu functioned primarily as a defensive refuge.
People living on the surface could retreat below when raids, invasions or other threats made exposed settlements dangerous.
Once underground, however, they needed much more than somewhere to hide.
They needed air.
Water.
Food.
Storage.
Space for animals.
Areas for communal activity and religious practice.
The scale of Derinkuyu reflects the challenge of supporting a population temporarily cut off from the outside world.
The Air Problem Was Solved With Deep Ventilation Shafts
Putting thousands of people underground creates an immediate problem: breathing.
A large subterranean refuge without sufficient airflow would quickly become dangerous.
Derinkuyu contains ventilation shafts connecting underground spaces with the surface. One major shaft extends tens of meters vertically through the complex and also relates to the city’s water system.
The chambers were arranged around these vertical connections so that air could reach spaces far below ground.
This engineering becomes more impressive as the city deepens.
Opening a doorway into a shallow cave is one thing.
Maintaining usable conditions across multiple underground levels filled with people, animals, stored food and daily activity is another.
Ventilation was not an optional comfort.
It was part of the infrastructure that made the refuge possible.
Water Was Designed Into the City Too
Fresh water becomes especially important if going outside is dangerous.
Derinkuyu incorporated wells into its underground system, allowing people to obtain water without relying entirely on exposed surface access.
Some shafts served both ventilation and water-related functions.
The design also appears to have considered a darker possibility: an enemy gaining control of the surface.
Certain water connections did not simply expose every level directly to the outside. This would have helped protect parts of the underground water supply during a siege or raid.
It reveals how carefully the city’s inhabitants thought about survival.
Derinkuyu was not merely hidden.
Its architecture assumed that the surface itself might temporarily become hostile territory.
Why Were the Animals Kept Near the Top?
Moving livestock through extremely narrow passages would have been difficult.
That helps explain why stables were positioned relatively close to the upper levels.
Animals were economically essential.
They provided transportation, labor, food and valuable resources, so abandoning them every time a community sought shelter would have been costly.
Keeping them underground, however, created additional challenges.
Animals needed space.
They produced waste.
They consumed food and water.
They also contributed to the demand for ventilation.
Placing stables closer to entrances reduced the need to move livestock deep into the complex and helped organize the underground environment more efficiently.
Below these areas, other levels could be used for food storage, communal activities, living spaces and religious functions.
The layout was not random.
Different spaces were positioned according to what inhabitants needed to do there.
Food Storage May Have Been One of Derinkuyu’s Greatest Advantages
An underground shelter is useful only as long as the people inside can survive.
Derinkuyu included extensive areas for storing food and processing agricultural products.
The stable underground environment may also have helped preserve certain supplies compared with exposure to the dramatic temperature changes above.
Wine-making and food-processing spaces found within Cappadocia’s underground settlements show that these complexes were prepared for more than a few hours of hiding.
Communities could bring supplies below and organize them for longer periods of refuge.
Communal kitchens also made sense in this environment.
Rather than every family duplicating the same cooking infrastructure in a confined underground space, shared areas could serve groups more efficiently.
In that sense, Derinkuyu was not simply a collection of private rooms.
It was communal survival architecture.
Giant Stone Doors Turned Tunnels Into Defensive Choke Points
Some of Derinkuyu’s most recognizable features are enormous circular stone doors.
These heavy stone disks could be moved across passageways from inside the complex, effectively blocking access.
A narrow opening through the center of some stones may have allowed people behind the barrier to observe or interact with the passage beyond it.
The layout offered another defensive advantage.
Many passages are extremely narrow.
An attacking group entering such a tunnel could not easily move forward as a large formation. People would instead be forced into single-file or tightly restricted movement.
That meant a relatively small number of defenders could control access to deeper sections.
Different levels could also be separated.
If an attacker penetrated one section, the entire underground city did not necessarily become immediately accessible.
The confusing network of corridors added another layer of protection.
For residents who knew the layout, Derinkuyu was a refuge.
For an outsider entering hostile territory underground, it could become a maze.
How Did People Live Without Sunlight?
Life inside Derinkuyu would not have resembled comfortable modern underground living.
There were no windows.
Natural daylight diminished rapidly after entering the deeper passages.
Artificial light would have been essential.
Space was constrained, movement through some passages was uncomfortable and large numbers of people would have created noise, smells and constant demand for ventilation.
That is another reason to be cautious about imagining Derinkuyu as a permanently inhabited underground metropolis.
Its design prioritizes survival and security rather than spacious domestic comfort.
During danger, however, those disadvantages could become acceptable.
A dark underground chamber was far safer than an exposed house if an armed force was moving through the settlement above.
The question was not whether underground life was pleasant.
It was whether it was survivable.
Religion Continued Below Ground
Derinkuyu was not built only around food and defense.
Religious spaces were carved into the complex as well.
This is especially significant because it shows that refuge life was expected to preserve social and spiritual routines rather than reduce people to simply waiting in hiding.
The underground city includes a cross-planned church as well as spaces traditionally associated with religious instruction.
Cappadocia more broadly became famous for its rock-cut Christian heritage. UNESCO specifically recognizes the region for its churches, monastic activity, cave settlements and subterranean towns.
Derinkuyu therefore belongs to a much larger cultural landscape.
Its underground architecture cannot be separated completely from the churches, monasteries and rock-cut communities visible elsewhere across Cappadocia.
Could People Stay Underground for Months?
Claims that entire populations remained underground continuously for several months are difficult to prove for specific historical episodes.
The infrastructure shows that extended refuge was possible.
There was water.
Food could be stored.
Animals could be brought inside.
Ventilation reached deep levels.
Spaces existed for cooking, living and worship.
But knowing that a community could remain underground for an extended period is different from knowing exactly how long a particular group actually stayed there.
The safest interpretation is that Derinkuyu was designed to make prolonged refuge possible when circumstances required it.
It was a survival system with enough infrastructure to outlast threats that could not simply be avoided for a few hours.
Why Didn’t Invaders Simply Wait Outside?
That question reveals why underground refuges were useful in the first place.
Many historical raids were mobile operations rather than permanent occupations of every village encountered along the way.
An invading force had its own logistical problems.
Soldiers and animals needed food and water.
Campaigns had destinations and schedules.
Spending extended periods trying to force entry into a confusing underground network could be costly, especially if the inhabitants had stored provisions and controlled narrow access points.
Derinkuyu therefore offered another kind of protection beyond thick rock.
It bought time.
People disappeared from the vulnerable surface, taking valuable supplies with them.
An attacker arriving above might find far less to seize than expected.
Only a Fraction of Derinkuyu Is Seen by Visitors
Modern visitors experience an impressive network of rooms and passages, but the accessible site represents only part of the larger underground complex.
Official Turkish museum information states that Derinkuyu reaches approximately 85 meters in depth and that only about 10 percent of the underground city is currently visitable.
That fact changes the way the site feels.
What tourists see is not necessarily the full city.
Closed passages and unexplored or inaccessible areas continue beyond the visitor route.
Derinkuyu is therefore simultaneously an archaeological site and an incomplete map.
Even after generations of study, the full experience of the people who used it cannot simply be reconstructed by walking through the sections open today.
Was Derinkuyu Really “Lost” Until the 1960s?
Popular versions of the story often describe a homeowner in the 1960s breaking through a basement wall and accidentally discovering an enormous forgotten civilization.
There is some truth behind the modern rediscovery story, but the idea that nobody knew underground spaces existed beneath Cappadocia is misleading.
Local communities in the region had used caves, tunnels, storage spaces and underground structures for centuries.
What happened in the modern era was the recognition and systematic opening of the much larger archaeological complex.
Derinkuyu was opened to tourism during the 1960s.
The dramatic “secret city suddenly discovered behind a wall” version makes a memorable story, but the relationship between Cappadocian communities and underground spaces is far older and more continuous than that image suggests.
Derinkuyu Was Built Around a Simple Survival Strategy
The genius of Derinkuyu becomes clearer when the supernatural explanations are removed.
It did not require mysterious technology.
It required a landscape that could be carved, generations of accumulated knowledge and a community that understood exactly what it needed to survive danger.
Keep animals near the surface.
Store food underground.
Protect access to water.
Move air deep into the complex.
Use narrow corridors to disadvantage attackers.
Seal passages with heavy stone doors.
Create living and communal spaces farther inside.
Maintain places of worship.
And, most importantly, disappear from the surface when remaining above became dangerous.
That combination turned ordinary volcanic rock into one of history’s most sophisticated underground refuge systems.
So, How Did Thousands Live Beneath Cappadocia?
They survived through infrastructure rather than mystery.
Derinkuyu combined geology, ventilation, water management, storage, defensive architecture and carefully organized spaces so that a large community could function beneath the ground when necessary.
But “thousands lived underground” should not be understood as thousands permanently abandoning sunlight and building an ordinary city beneath Cappadocia.
Derinkuyu was something more specialized.
It was a second version of the community — one hidden beneath the first.
When the world above was safe, people could live and work on the surface.
When it became dangerous, families, supplies and animals could move into a protected landscape already carved beneath their feet.
That is what makes Derinkuyu remarkable.
Its greatest achievement was not creating a civilization underground.
It was giving a civilization above ground somewhere extraordinary to survive.
Sources
UNESCO World Heritage Centre — Göreme National Park and the Rock Sites of Cappadocia








Join the discussion